

The Circle
Up to 200 guests · Outdoor

Event Rentals213.277.7701

A large blank-canvas event hall with built-in partitions that create up to three separate rooms.
Professional photography of Campus Center. Select any photo to view it larger.
Look around Campus Center as if you were standing there. Drag to explore, and switch between viewpoints below.
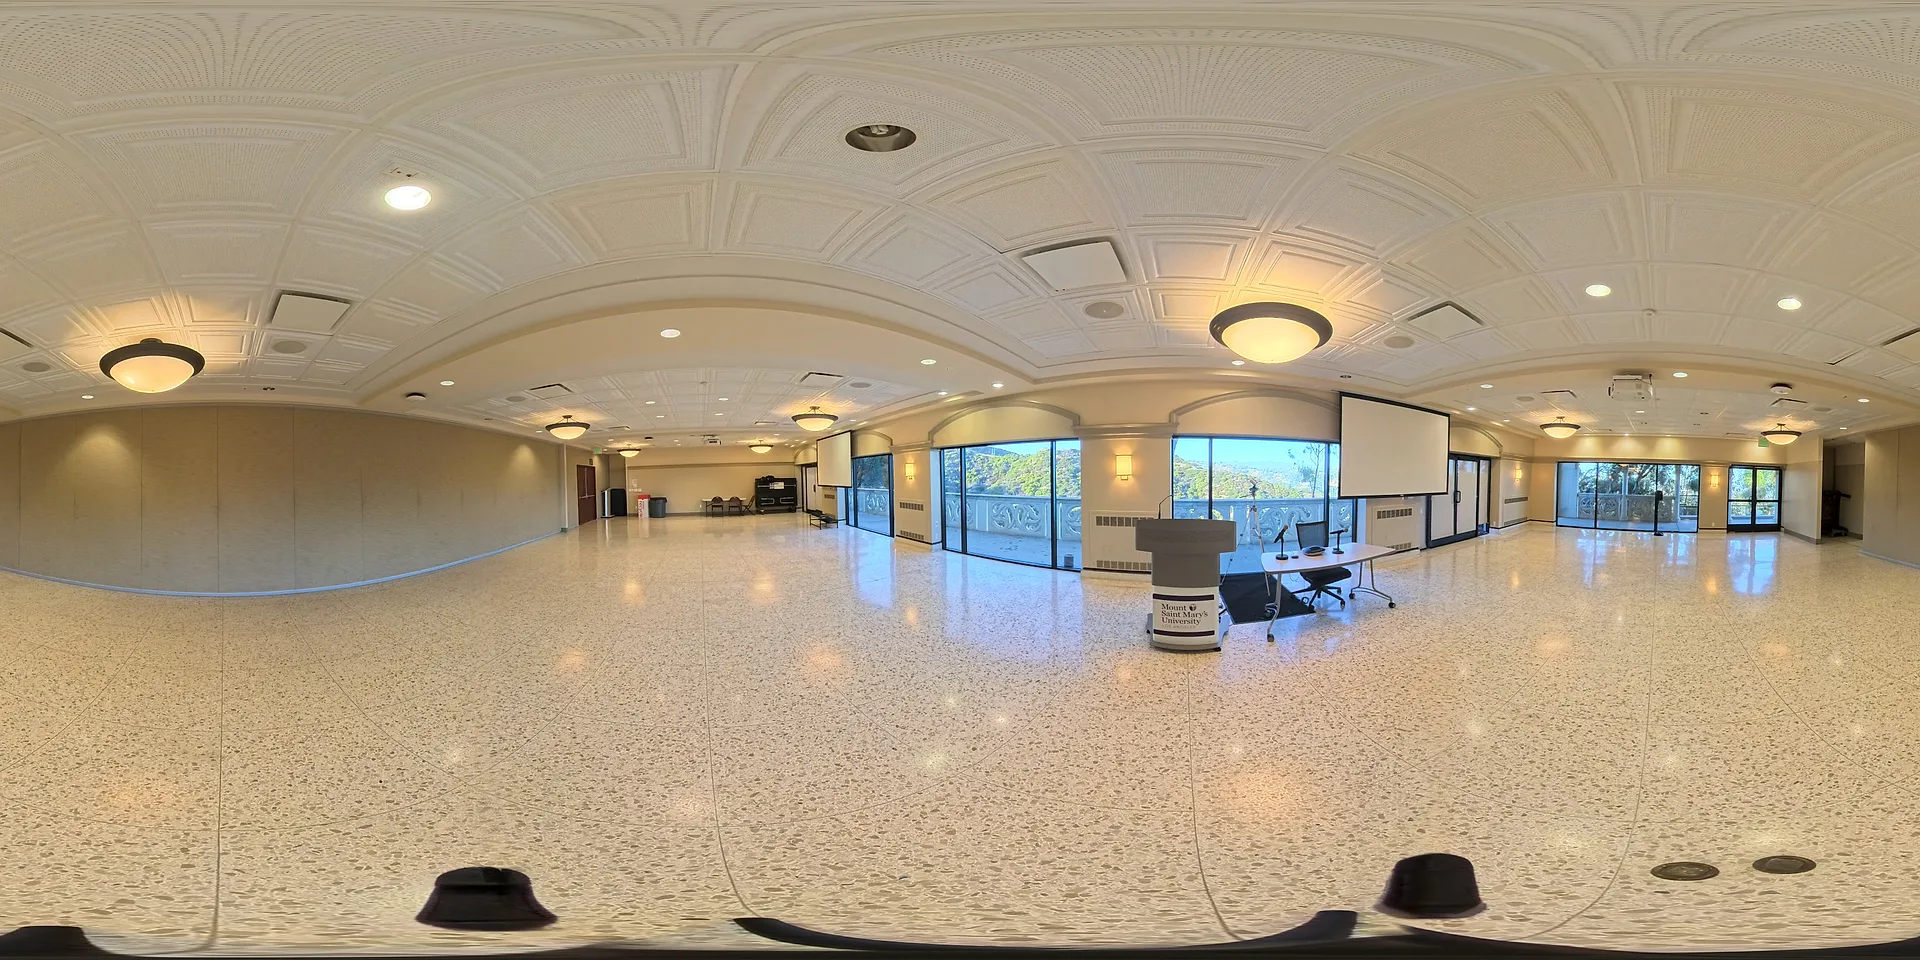
The Campus Center is the main event venue on the Chalon Campus, taking up to 250 guests standing with the hall fully open. A seated event fits fewer — the room is confirmed for your layout during the inquiry. Built-in partitions can divide it into as many as three rooms — East, Northwest and Southwest — so the same hall carries orientations, conferences, seminars, workshops, networking receptions and community celebrations. It sits in the heart of the campus with easy access to dining and other facilities, and setup guidance identifies it for dedicated microphone, projector and monitor support through Media Services. For a larger gathering the hall pairs with William H. Hannon Plaza immediately outside: around 300 guests works across the two together, with the reception spilling onto the plaza and its views over Los Angeles.
Dimensions are on the floor plan below. Equipment and accessibility details are confirmed during inquiry.
Tables, seating and staging for this space come from the Chalon Campus supply — see what we hold.
A dimensioned floor plan of Campus Center, prepared by the University. Select the plan to view it larger, or download the PDF to share with your planner and vendors.
Want to see Campus Center in person?
Book a tourUse these verified details as a starting point. Final availability and event-specific requirements are confirmed through inquiry.
More questions? Read the FAQs
Campus Center is at Chalon Campus, 12001 Chalon Road, Los Angeles, CA 90049, in West Los Angeles — minutes from Beverly Hills and the Getty Center.
The space, set up with tables and chairs from the University's own supply, plus free WiFi. No linens: rent them from Bon Appetit with your catering.
Campus Center accommodates up to 250 standing.
Submit the preferred date, estimated attendance, event format, and known requirements through the official Mount Saint Mary’s event inquiry portal.
Share your preferred date, event format, and known requirements through the official inquiry portal.
Share your preferred date, estimated guest count, and the experience you have in mind - our events team follows up with availability, venue guidance, and a tailored quote.
